Home Walk-In Showers for Everyday Bathing
Request an estimate for your shower
A lot of people think choosing a walk-in shower starts with tile and glass. In practice, it starts with getting through the doorway, reaching the controls, and finding a comfortable place to sit or stand. For homeowners in Monroeville, an awkward shower entrance can turn an ordinary routine into a daily concern. A lower step may help, but the whole route through the bathroom deserves attention before you choose a design.
Directorscrystal Walk-In Tubs is a referral service connecting homeowners with independent local providers for Home Walk-In Showers. Providers in our network assess the space, discuss suitable layouts, and quote their own work. They also explain when the bathroom would be unavailable and what could change that schedule. You choose whether to proceed with the provider. Our role is to help you reach that conversation with practical questions about access, comfort, and disruption.
When today's shower feels difficult
If stepping into your shower has become uncomfortable, start by naming the difficult movement. Is it lifting a foot, turning inside the enclosure, or standing while washing? That detail gives a local provider more useful information than a picture of a shower you like.
If water is escaping onto the floor, stop using that shower until the cause can be assessed. A new enclosure should not hide an unresolved leak. For an access concern without leaking, use the planning time to arrange a workable bathing option.
The first hours are for clear questions
There is no hour-by-hour deadline that fits every shower project. An active leak and a difficult entrance need different responses. Water reaching floors or walls needs attention before design choices; an access project needs a plan based on the person using the room.
Write down what happens during a normal shower. Include reaching towels, adjusting water, and getting dry. Photos of the entrance and nearby floor can help explain the concern. Avoid pulling apart finishes just to see what is underneath.
What happens after you make a request
Directorscrystal Walk-In Tubs is a referral service that connects homeowners with independent providers in our network serving the Monroeville area. The provider performs the work and sets the prices. Your request starts a referral conversation about the project and local availability.
A connected provider handles the assessment, recommends suitable work, and supplies an estimate. Before booking, ask who will visit, who would perform the work, and who handles questions afterward. Request a callback to check provider availability if you prefer to discuss your request by phone. Availability and contact hours vary by provider.
A small step is still a step
A low-threshold shower has a raised edge, even when that edge looks small. A curbless shower has an entrance without that raised barrier. Neither label tells you whether the layout suits your movement, mobility aid, or need for assistance.
Curbless designs require careful drainage, floor slope, and waterproofing. The existing floor structure may affect what is practical. Ask the provider to show the proposed entrance height and explain where water goes. A photograph alone cannot answer those questions.
Measure the route through the room
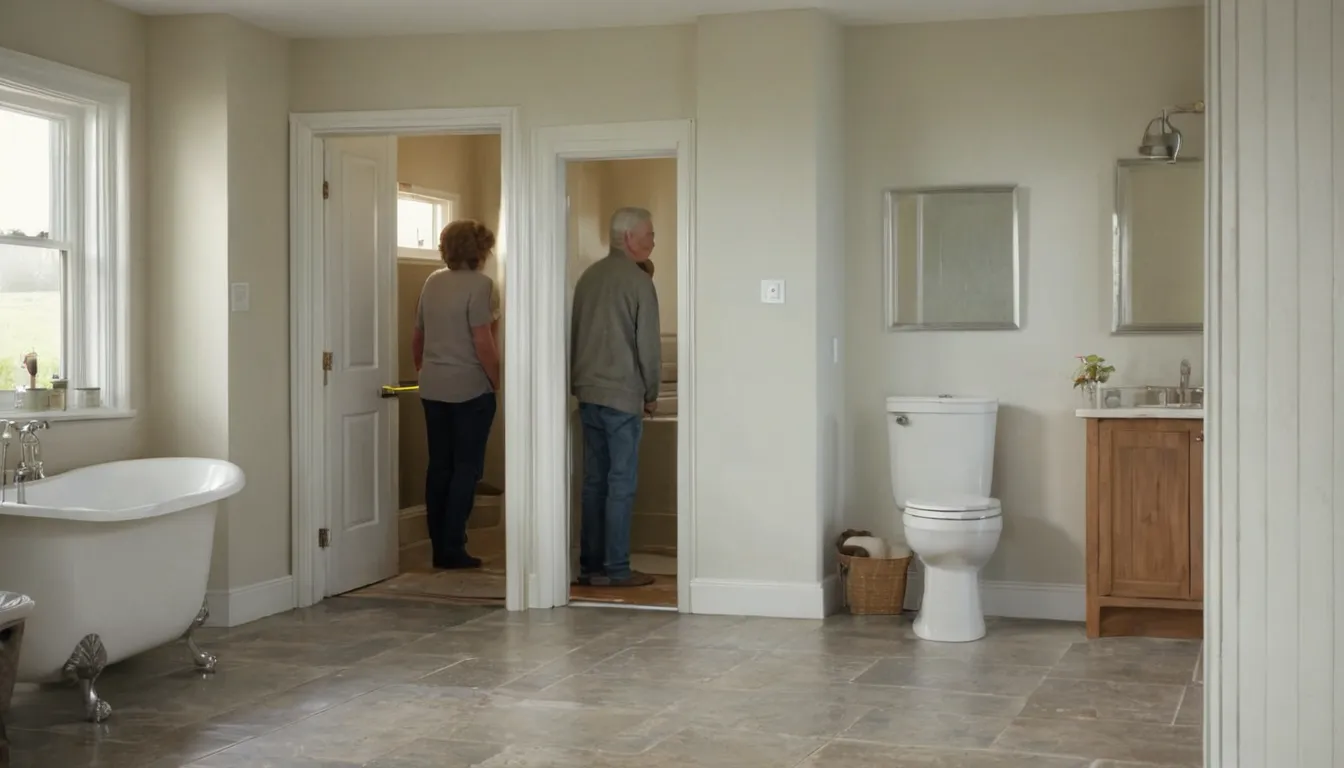
People often focus on the shower opening and overlook the bathroom door. Measure before choosing. A generous shower entrance offers limited help if a vanity blocks the approach or the door leaves little room to turn.
Discuss whether you shower standing, seated, or with assistance. Searches for handicap accessible showers can bring up useful ideas, but that phrase does not prove a design meets your needs. Ask about clear space, seat position, control reach, and any accessibility requirements that apply to your project.
Choose support before choosing finishes
Grab bars need suitable backing or another approved fastening method. A towel rail is not a substitute. Ask the provider to plan support locations before closing walls, when the structure can be checked and prepared.
A handheld showerhead, reachable controls, and a stable seat may make the routine more manageable. Floor texture matters too, although no surface removes every slipping risk. Discuss water temperature controls and lighting. Choose features around actual movements rather than adding every accessory shown in a display.
Wall choices affect the work sequence
Prefabricated wall panels may reduce the number of installation steps, depending on the system and the condition behind the existing walls. Check where joints sit, how they are sealed, and which cleaning products the manufacturer allows.
Tile offers more layout and finish choices, but brings grout lines and additional installation stages. Tile itself is not the waterproofing system. Ask what protects the wall behind it. For either option, the provider should explain preparation, drying requirements, and how future maintenance will work.
Opening the shower can reveal more
Installation may involve removing the existing shower, inspecting exposed surfaces, adjusting plumbing, and preparing the base and walls. The provider then installs the selected system, seals connections, and checks drainage and operation before handover.
Older homes can have uneven framing, previous plumbing changes, or damp material hidden behind finishes. Basement access may help a provider inspect pipe routes, but it does not settle every question. Ask how unexpected conditions are documented and priced before additional work proceeds. Agree on that process in writing.
Count days without skipping drying time
A straightforward replacement using stocked components may take several working days. A custom tiled shower or a project needing structural changes can take longer. Ordering, assessment, and any required approvals happen before those working days begin.
Cold weather or storms may affect deliveries and access. Materials also have specified installation and curing conditions. Ask for separate dates for removal, installation, and permission to use the shower. The final fitting going into place does not necessarily mean the shower is ready for water.
Plan for the bathroom being unavailable
If this is your only bathroom, discuss access to the toilet and sink separately from shower use. Ask how the provider will protect the route through the home and where materials will be stored.
Before accepting a safe bathing conversion proposal, request a written scope covering dimensions, fixtures, waterproofing, cleanup, and exclusions. Confirm the payment schedule and how changes are approved. At handover, ask for care instructions and a demonstration of controls, drainage, and any folding seat. Keep the provider's contact details for questions about the completed work.
What's Included
An Entrance Worth Measuring
Discuss the threshold height, opening width, and approach space with a provider before settling on a shower layout.
Support Within Easy Reach
Plan grab bars, seating, and controls around the movements you make while bathing.
Surfaces Suited To Care
Compare wall joints, floor texture, and cleaning instructions so your chosen materials suit the upkeep you can manage.
A Practical Bathing Schedule
Ask the provider when shower use stops, what could extend the work, and when bathing can safely resume.
What Goes Into Your Shower Quote
These broad, typical U.S. ranges are planning guides, not local offers. Costs vary by size, materials, plumbing, and hidden conditions. Some items overlap within a complete project price. Ask the provider for a written quote showing included work, allowances, and possible extras.
| Item | Typical U.S. range | Notes |
|---|---|---|
| Installed prefabricated walk-in shower | $4,000 – $10,000 | Basic replacement; layout changes and repairs can add cost. |
| Installed custom tiled walk-in shower | $8,000 – $20,000 | Size, tile selection, waterproofing, and labor affect pricing. |
| Curbless floor preparation | $1,500 – $5,000 | Potential project component; depends on framing and drainage. |
| Plumbing relocation | $1,000 – $3,500 | Pipe access and distance affect the scope. |
| Installed grab bars | $150 – $600 per bar | Wall reinforcement and finish repairs may add cost. |
| Shower glass enclosure | $800 – $3,000 | Dimensions, glass type, and door hardware affect pricing. |
How It Works
Describe Your Concern
Use the request form to explain your shower access needs, existing layout, and any current water problems.
Connect With A Provider
Discuss your request with an independent local provider, subject to provider availability.
Review The Proposed Shower Layout
Ask the provider about dimensions, support, drainage, materials, and the written project price.
Agree On The Work
Choose whether to proceed, then confirm bathroom access, project terms, and scheduling with the provider.
Why Call Directorscrystal Walk-In Tubs
Know Who Does What
Directorscrystal Walk-In Tubs makes referrals; the independent provider assesses your bathroom, quotes the project, and performs the agreed work.
Start With Your Routine
Explain the movements that feel difficult so the provider can discuss changes relevant to your daily bathing.
Question Assumptions
A smaller threshold alone may not solve cramped access, awkward controls, or a poorly positioned seat.
Understand Disruption
Discuss bathroom access and curing requirements before agreeing to a provider's proposed work schedule.
Other Services
Need home walk-in showers in Monroeville?
Describe your bathroom and what makes bathing difficult. Request an estimate through Directorscrystal Walk-In Tubs, or Request a callback to check provider availability.
No obligationHome Walk-In Showers FAQ
Can a walk-in shower fit in a small bathroom?
It may, but shower dimensions are only part of the answer. A provider should also check doorway access, turning space, plumbing, and room for assistance if needed. Ask to review the proposed layout before choosing fixtures or an enclosure.
Does a walk-in shower have to be curbless?
No. Some walk-in showers have a low raised threshold. Curbless designs remove that entrance edge but need suitable floor preparation and drainage. Ask which approach fits your space and movement.
Who installs the shower when I contact Directorscrystal Walk-In Tubs?
Directorscrystal Walk-In Tubs provides referrals. An independent local provider assesses your bathroom, gives the quote, and handles the work you agree to. Confirm project terms and follow-up arrangements directly with that provider.
Reach a local provider
Describe your bathroom and what makes bathing difficult. Request an estimate through Directorscrystal Walk-In Tubs, or Request a callback to check provider availability.
No obligation